
Design
Development
Advance design intent through coordinated plans, sections, elevations, modelling and material development.

Design support and consultation tailored to your project’s stage, priorities and team.
Xavier Raymore is a Certified Passive House Designer with architectural and urban design training and experience in residential feasibility, zoning analysis and project coordination at Skidmore, Owings & Merrill. You work directly with Xavier from initial enquiry to final handover.
About Xavier →Focused support for architects and practices, from design development through documentation and defined construction administration tasks.
Advance design intent through coordinated plans, sections, elevations, modelling and material development.
Support drawing-set development, technical coordination and production within the architect’s project team.
Limited, agreed tasks in project documentation, coordination and follow-through under the direction of the project architect.
Availability and weekly hours agreed around your project.
Flexible asynchronous coordination, with agreed check-ins and deliverables.
Hourly support or a monthly retainer. Additional hours by agreement.
Seixmic Designx supports the architect or practice responsible for the project. Scope, responsibilities and deliverables are agreed before work begins.
Discuss architectural support →Defined tasks, agreed responsibilities and direct coordination.
For architects and practices.
Design development, construction documentation and defined, limited construction administration tasks. The engagement sets out the tasks and deliverables relevant to your project.
Availability and weekly hours are agreed around the project, with asynchronous coordination and scheduled check-ins where needed. Hourly or monthly retainer arrangements are available; additional hours are agreed separately.
Ownership and permitted use of project materials are confirmed in the engagement agreement. Seixmic Designx will only share, publish or reuse project materials with the consent of the architect of record and in accordance with the agreed confidentiality and project requirements.
Seixmic Designx works within the architect or practice’s project team. The responsible architect directs and reviews the work and retains the project responsibilities assigned to them.
Clearer direction for homeowners, property owners and developers—whether you are starting with an idea or reviewing drawings you already have.
Ready to design a home, but unsure where to begin?
Turn your ideas, site information and priorities into a clear starting point for your home and your design team.
What you take forwardConcept sketches, spatial diagrams, layout options or planning notes, selected to suit your brief. Your proposal identifies the drawings and material included, the level of detail and the number of options or revisions.
Early-stage design support and planning. Construction documentation is to be produced by the appointed external design professional.
Have drawings, but unsure they are the right solution?
Understand how your drawings respond to your priorities, identify questions and explore options before taking the next step with your design team.
What you take forwardReview notes or annotated drawings setting out observations, priorities and questions for your design team. Comparative drawings or conceptual alternatives are included only where agreed in your proposal.
Constructive design feedback. Approvals, technical certification and regulated services remain with the appointed professionals.
Enquiry → Scope and fee proposal → Design or review → Final handover.
A few common questions.
Concept & Planning suits projects beginning with ideas, priorities or a site. Independent Design Review suits projects with existing drawings or a proposal you want to understand better. You do not need to decide which service fits before enquiring; we recommend an appropriate scope after reviewing your project.
For Concept & Planning, share your intended spaces, priorities, site information and any references you have. For a Design Review, include the current drawings and the questions you want addressed. If information is missing, we identify what is needed before confirming the scope.
Your proposal lists the specific outputs, which may include concept sketches, layout options, planning notes, review notes or annotated drawings. The samples illustrate possible outputs; your proposal confirms which are included.
The fee and timeline are confirmed in the proposal after reviewing your brief, available information and current availability. The proposal identifies the inputs needed to begin and how additional work or revisions are handled. Final deliverables are issued after full payment.
Caribbean consultation provides conceptual planning and design feedback. Permitting, construction documentation, engineering coordination and construction administration sit outside this consultation scope. Your appointed local professionals develop and coordinate the documents required for the project.
Yes. The material is intended to support informed conversations with your appointed professionals. A review can help clarify priorities, identify questions and explore design options; project approvals and final technical decisions remain with the responsible professionals.
Abstracted from a completed residential review project. The examples illustrate the type of insight and material that may form part of an agreed review.
Evaluating the proposal
Daylight and ventilation
Check whether bathrooms, utility areas or stair placement restrict daylight, ventilation or usable room space.
Access and circulation
Reconsider staircase placement where circulation conflicts with openings or reduces usability.
Potential response
Explore relocating shared functions and consolidating circulation to recover usable space.
Edited and summarised from an actual written assessment; project-specific details have been omitted.
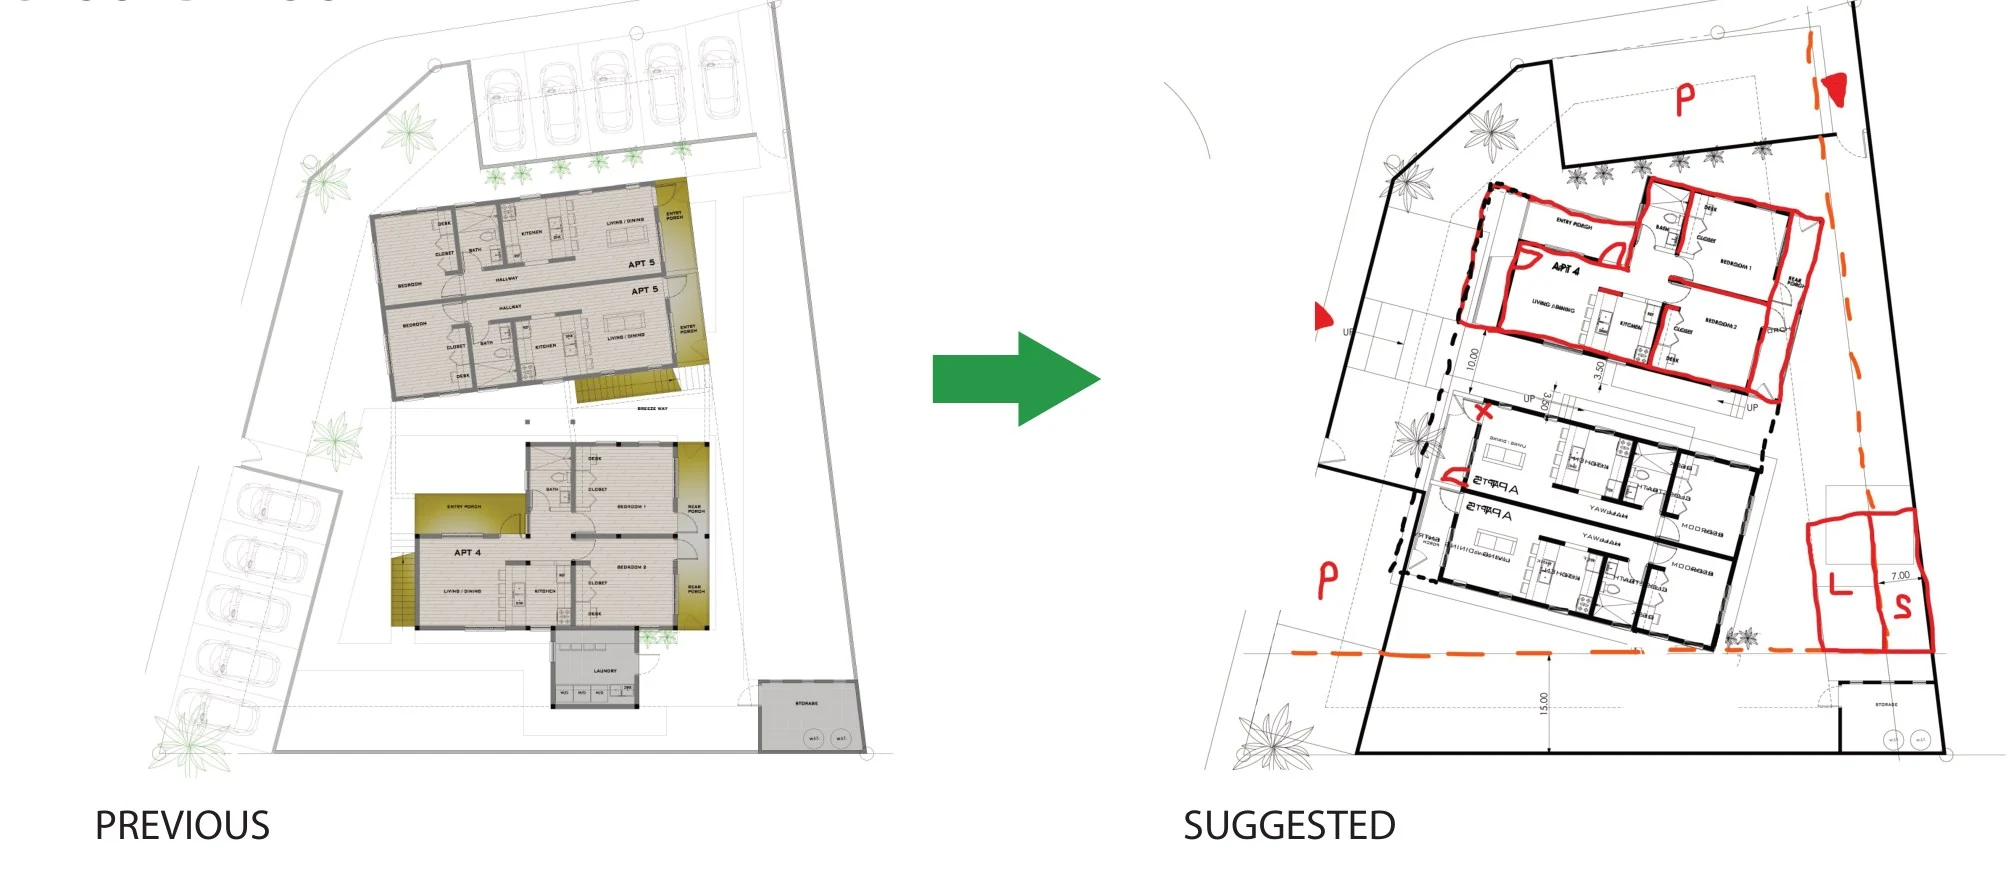
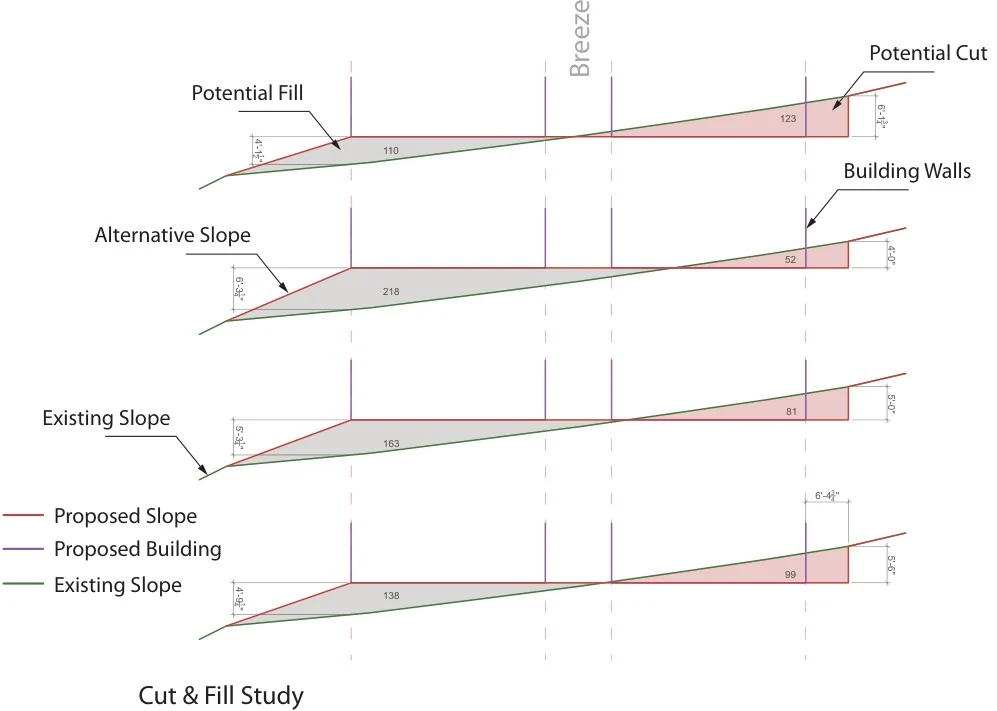
Alternative grading relationships were explored to review how access, levels and the proposed building strategy could be better coordinated.
These are conceptual review studies, not engineering or construction documents.
Abstracted from previous client work to illustrate potential early-stage deliverables for your project.
 Covered porch
 Countryside home
 Shaded veranda
 Material character
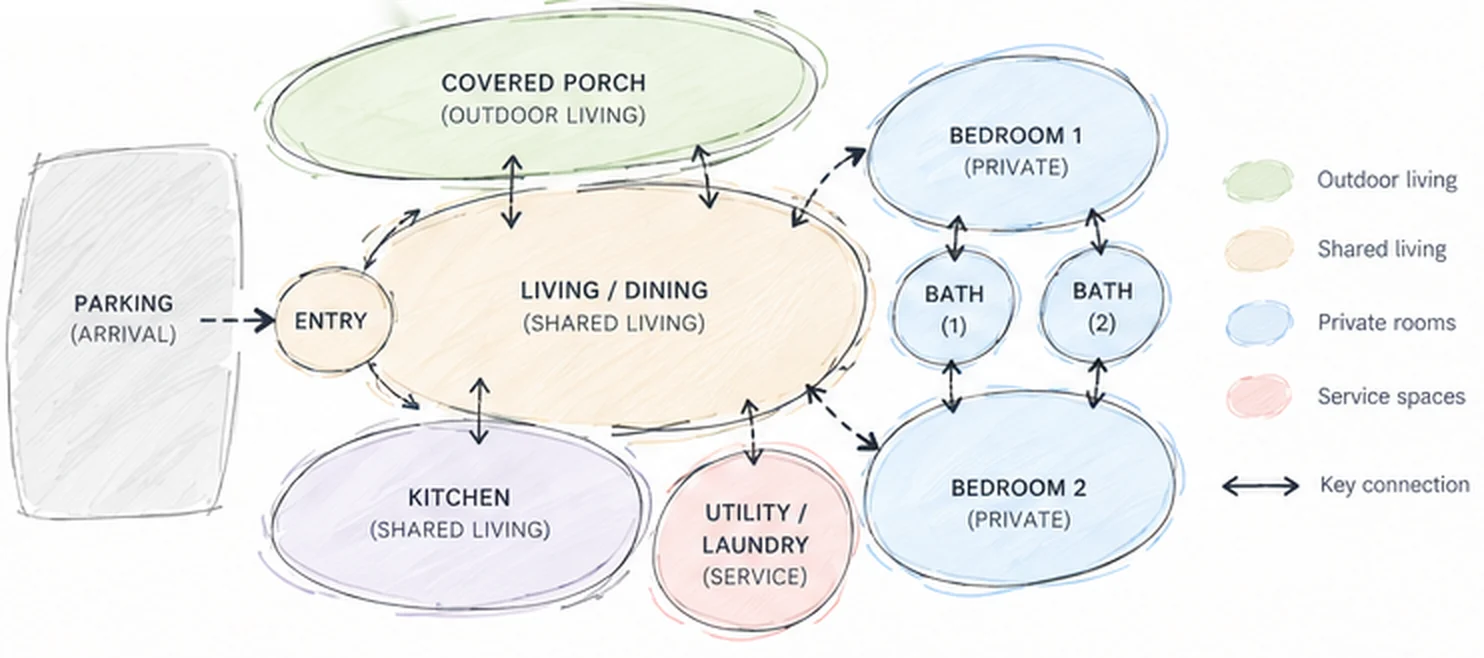 Enlarge spatial diagram ↗
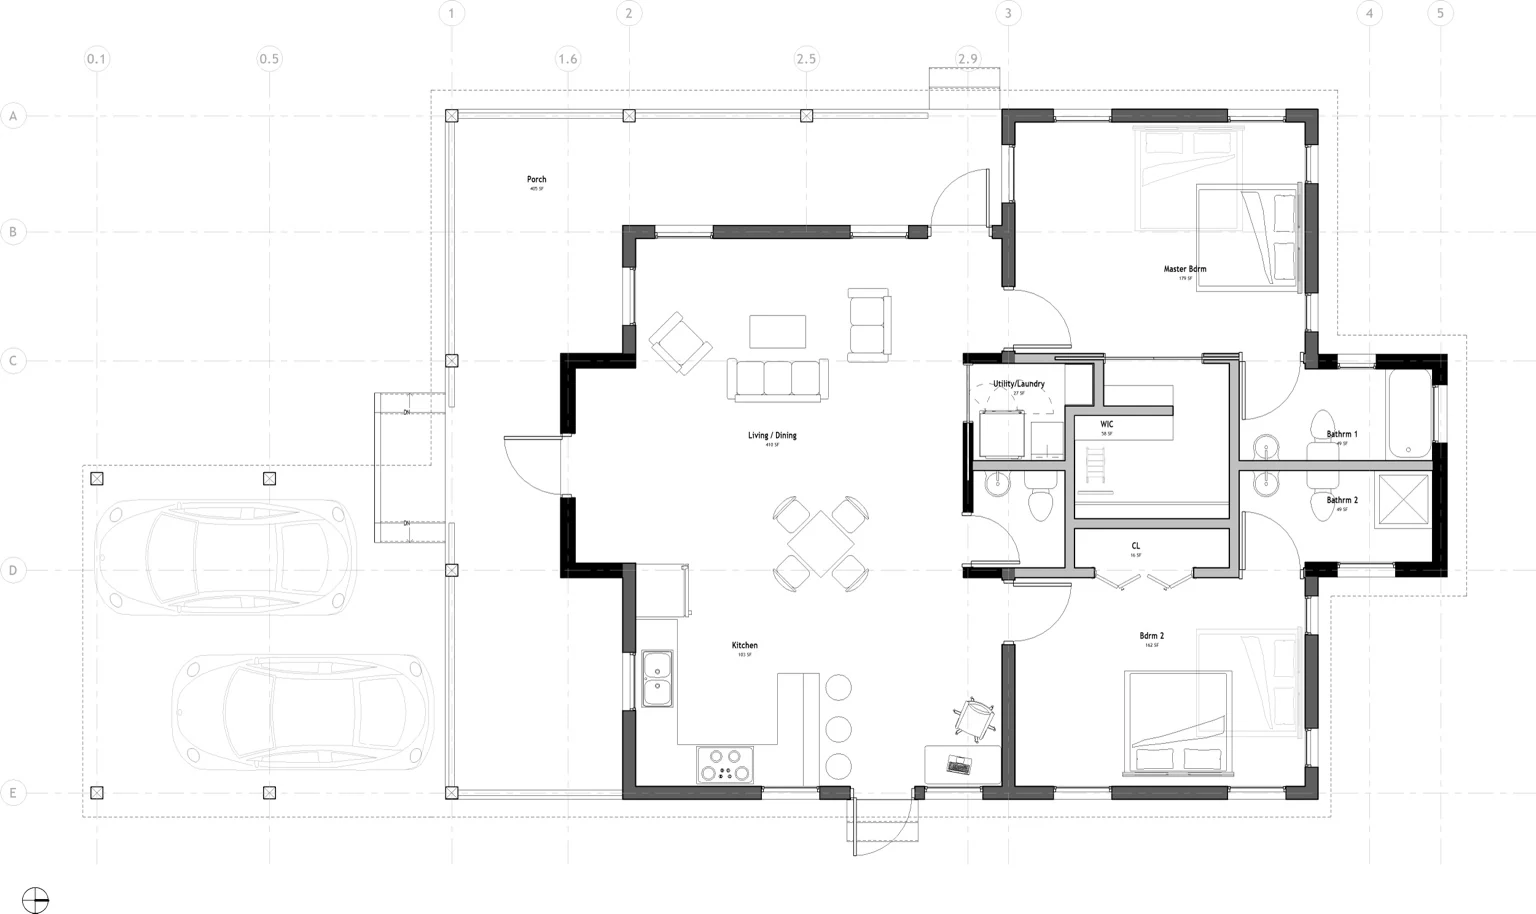 Enlarge floor plan ↗
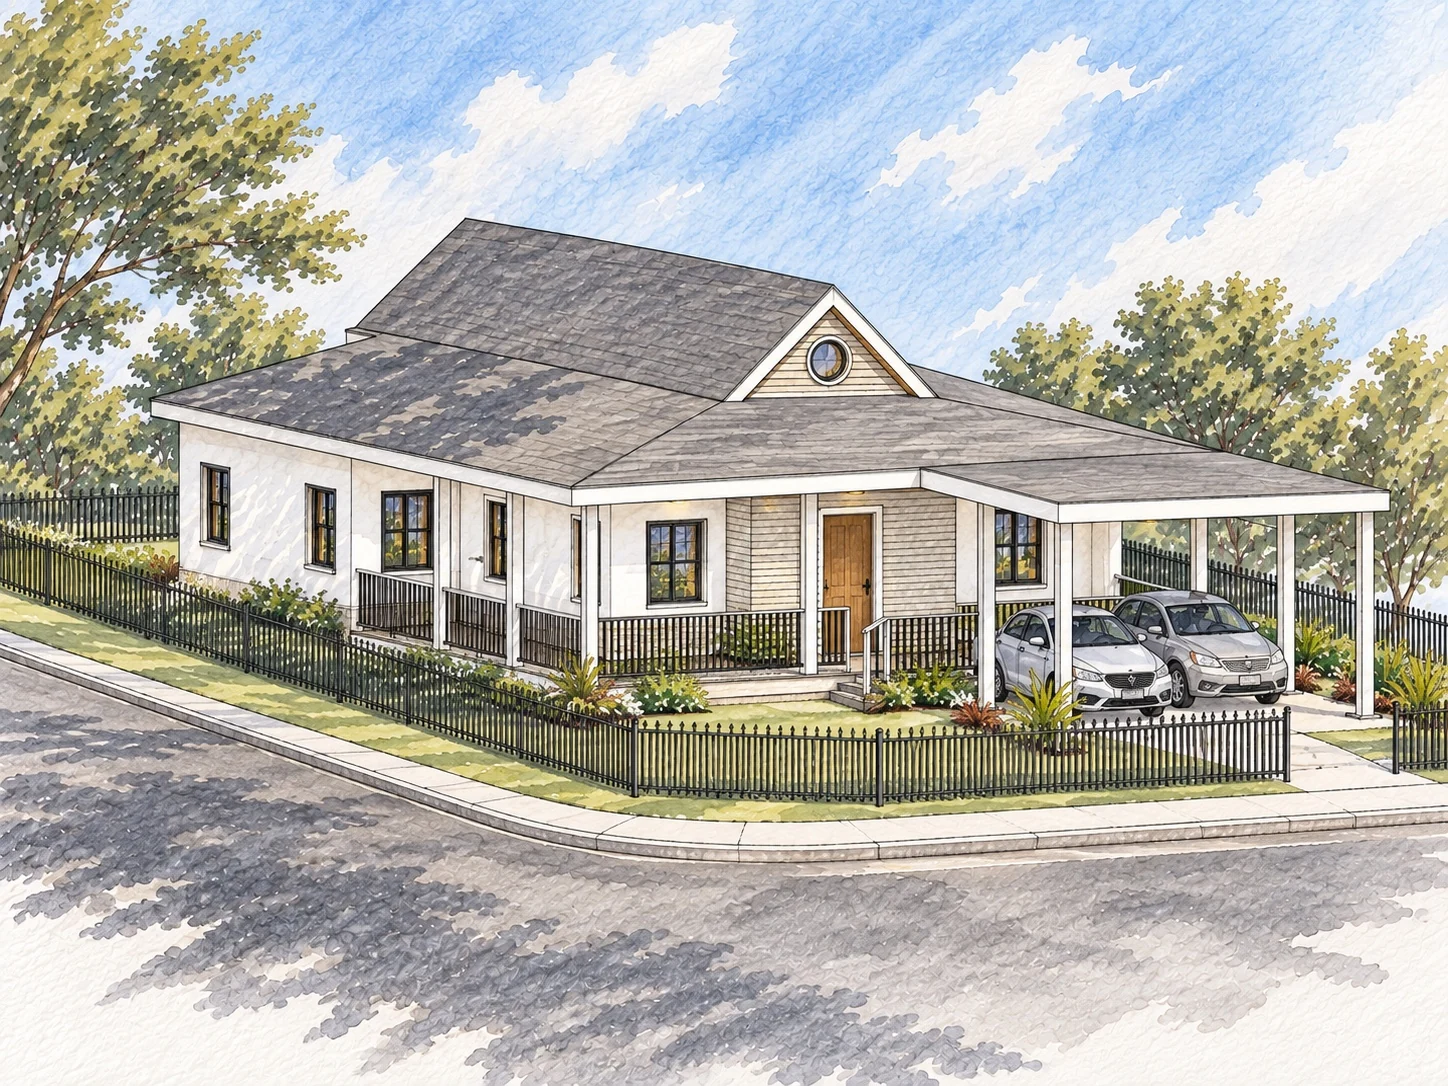 Enlarge perspective ↗
Examples illustrate possible outputs; the materials provided for an individual project depend on its agreed scope. Not construction or approval drawings.
Reference photography: Kyle Ledyard, Roger Starnes Sr, Lisa Anna, Georgii Eletskikh (Unsplash).